


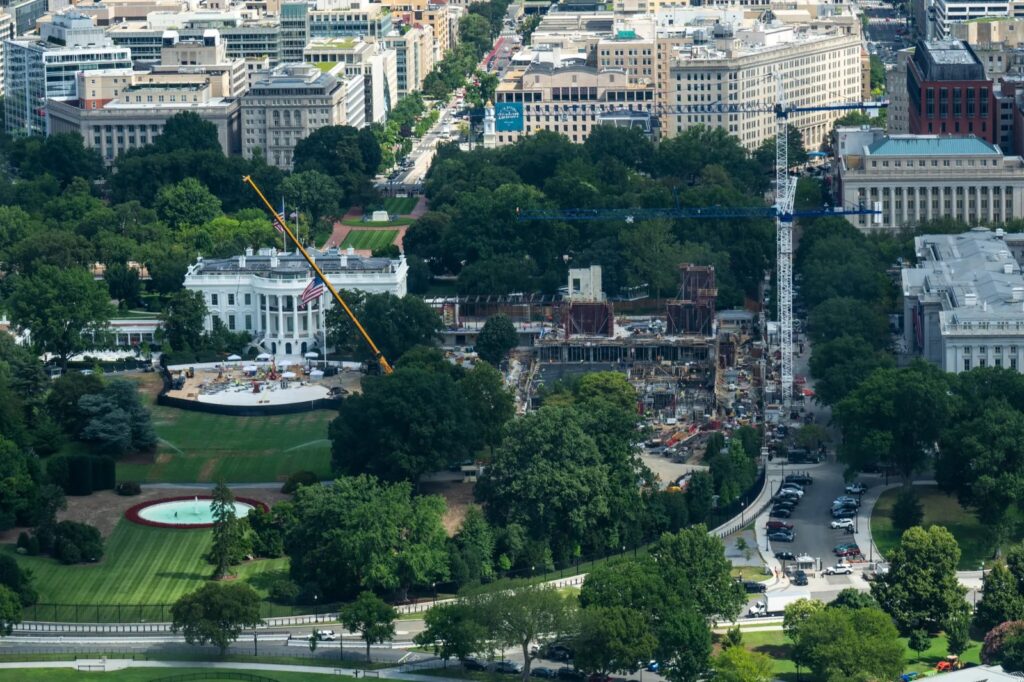
WASHINGTON — Federal regulatory panels have granted official clearance for a major structural addition to the White House complex, authorizing plans for a dedicated grand ballroom designed to host state dinners, official galas, and diplomatic receptions.
The landmark approval clears the way for the most significant physical modification to the Executive Residence premises in decades, establishing a permanent event venue that will reduce the need for temporary outdoor tents during major official functions.
Expanding Executive Residence Infrastructure for State Functions
The architectural initiative, developed under former President Donald Trump’s administration, aims to address long-standing spatial limitations within the historical White House layout.
Currently, large diplomatic gatherings and official head-of-state visits that exceed the capacity of the East Room or State Dining Room require temporary pavilion structures erected on the South Lawn.
-
Dedicated Diplomatic Venue: The proposed multi-million dollar ballroom will accommodate large-scale international delegations and official dinners without disrupting standard White House operations.
-
Preserving Historical Aesthetics: Design plans submitted to federal planning commissions emphasize matching the classic Neoclassical architecture, stonework, and exterior finishes of the existing White House complex.
-
Security and Infrastructure Upgrades: The project includes integrated modern security protocols, enhanced subterranean service access, and updated communication infrastructure.
White House Ballroom Project Overview:
• Location: White House Grounds / Executive Residence Complex
• Primary Purpose: Hosting State Dinners, Diplomatic Receptions, and Official Ceremonies
• Approval Authority: National Capital Planning Commission & Commission of Fine Arts
• Key Architectural Goal: Seamless integration with historic Neoclassical design
Planning Commission Review and Historical Preservation Oversight
Because any modification to the Executive Mansion involves landmark preservation standards, the design underwent multi-agency review to ensure compliance with federal historic preservation guidelines.
Public safety agencies, historical societies, and federal urban planning panels evaluated the environmental impact, security footprint, and visual harmony of the structure.
Key Aspects of the Federal Approval Process
-
Fine Arts Commission Scrutiny: Architectural reviewers examined exterior proportions, window placement, and stone selection to maintain visual symmetry with the West and East Wings.
-
Impact on Historic Grounds: Landscape architects assessed tree protection plans and South Lawn layout modifications to minimize disruption to the iconic grounds.
-
Operational Security Protocols: The U.S. Secret Service and federal security agencies coordinated subterranean design elements to reinforce executive protection standards.
Project Timeline and Future Impact
With federal regulatory hurdles cleared, site preparation and ground engineering assessments are expected to move forward under federal contractor oversight.
For additional national policy coverage and political updates, follow The New York Times Politics Desk.












Comment